
- How to Choose a Powder Coating Equipment Manufacturer for Your Factory
- How to Plan a Powder Coating Line Layout
- How to Select a Powder Coating Booth for Industrial Production
- How to Choose an Automatic Powder Coating Line Based on Production Capacity
- How to Choose the Right Powder Coating System for Metal Parts: Key Buying Decisions
phone:+8618533267656
WhatsApp:+8618032661886
Email:info@powder-coatingline.com
Address:No. 55, Airport Road, Changshou Street, Xinle City, Shijiazhuang, Hebei Province
How to Plan a Powder Coating Line Layout
A powder coating line can fit inside a factory on paper and still be difficult to install or operate. A curing oven may block an existing transport route. A conveyor turn may not accommodate the largest workpiece. Equipment may leave too little room for maintenance once it is installed.
These problems often arise because the layout is designed around equipment dimensions before the restrictions of the building and the movement of the workpieces are fully understood.
The right way to plan a powder coating line layout is to identify the constraints first, determine what must remain fixed, and then arrange the equipment around them. The objective is not simply to fit the line into the available space, but to create a layout that can be installed, operated, and maintained without unnecessary changes.

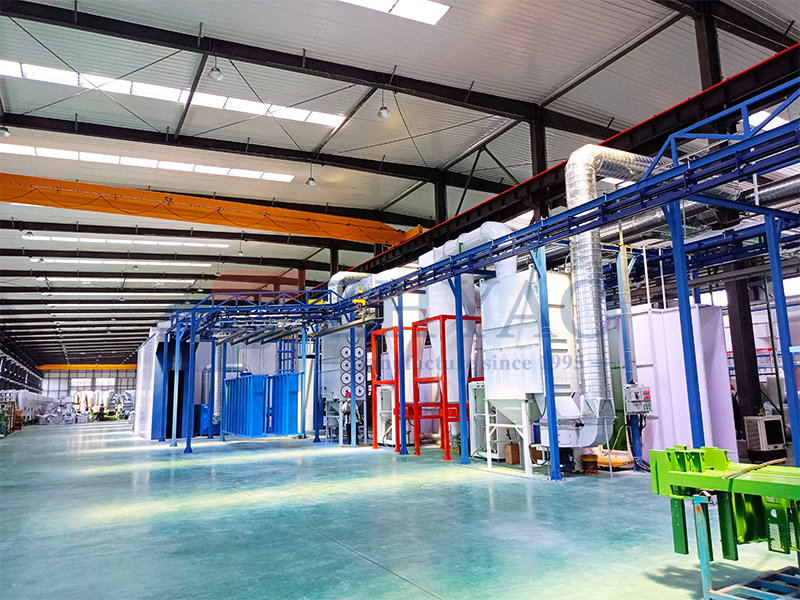
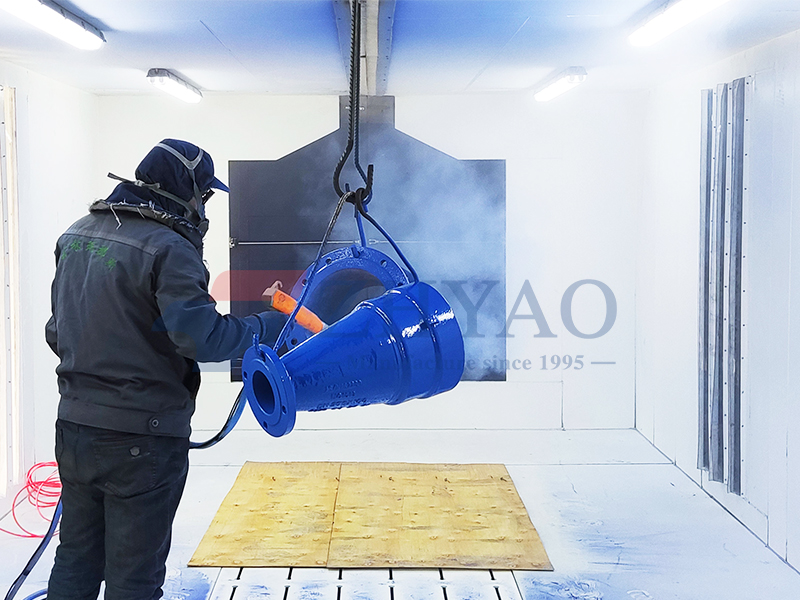
(ZHYAO Power Distribution Cabinet Painting Project)
Start With the Restrictions That Cannot Easily Be Changed
Before deciding where the equipment should go, identify the conditions that limit the available options.
Existing factory columns, roof height, building openings, and the dimensions of the largest workpieces can all restrict equipment placement. Some can be worked around; others may require a different layout or equipment configuration.
Consider a factory with limited length but sufficient width. A straight-line arrangement may not fit, even if every machine is relatively compact. Turning the production route could make the project feasible, but only if the conveyor and workpieces can pass through the corners.
The same issue arises with tall workpieces. The factory may have enough floor space, yet insufficient height for the conveyor, hangers, suspended products, and overhead structures.
Three questions should therefore be answered before equipment positions are fixed:
What are the actual usable dimensions of the factory, including structural and overhead restrictions?
What are the maximum dimensions and weight of the workpieces?
Which production requirements cannot be changed, such as the required pretreatment method or curing conditions?
These answers establish the boundaries of the layout. Equipment selection and positioning can then proceed within those boundaries rather than relying on assumptions that may later prove impractical.
When Space Is Limited, What Should Be Adjusted First?
When a factory cannot accommodate the initial layout, the first response should not be to squeeze the equipment closer together. The better approach is to identify which part of the arrangement creates the restriction.
Change the production route before compromising essential clearances.
If the building is too short for a straight line, an L-shaped or U-shaped arrangement may be worth evaluating. This can change how the equipment occupies the floor without necessarily changing the core coating process.
However, a shorter route is not automatically a better one. A new turn may create clearance problems for long workpieces, while a return section may interfere with loading or unloading. The complete workpiece path must be checked before accepting the revised layout.
Reconsider equipment orientation and position.
Sometimes, rotating an oven or repositioning a booth can resolve a space conflict more effectively than changing the entire production route. Whether this is possible depends on the equipment design, connections, exhaust arrangement, and maintenance requirements.
Evaluate the handling system when the workpiece demands it.
For large or heavy products, the conveyor choice can have a substantial influence on the layout. An overhead conveyor may suit products that can be suspended securely, while a floor-rail system may be more appropriate for certain heavy or awkwardly shaped workpieces.
The decision should account for product dimensions, loading methods, movement through the coating process, and the structural conditions of the building.
The key is to adjust the least restrictive part of the design first. Reducing necessary maintenance space or compromising the workpiece path simply to preserve the original arrangement can create problems that are more expensive to resolve later.

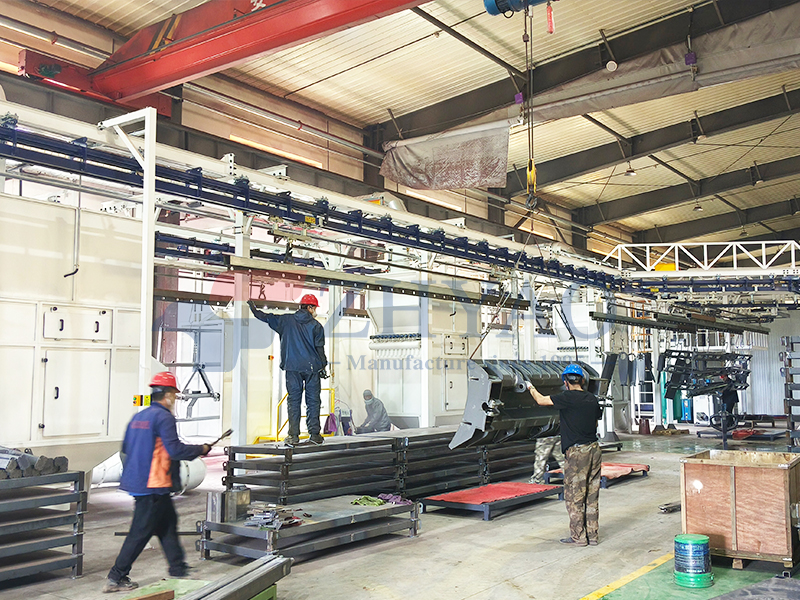
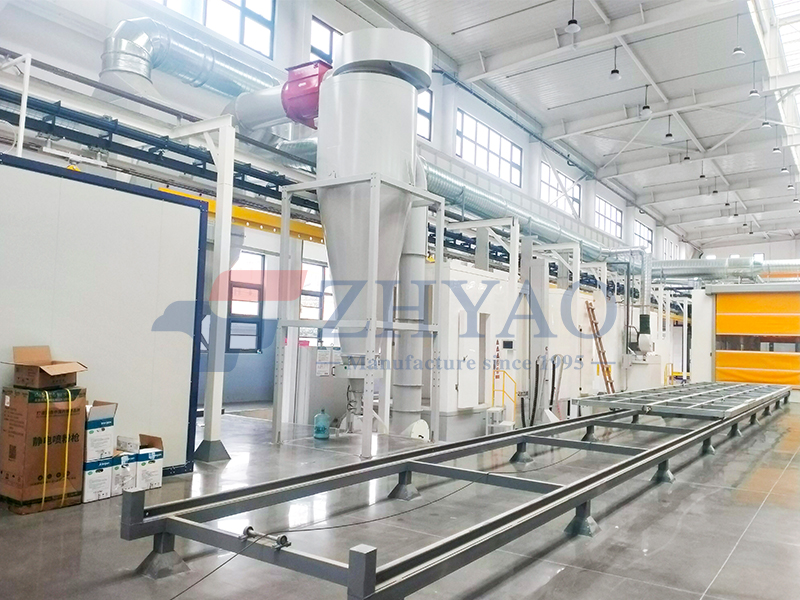
(ZHYAO Power Distribution Cabinet Painting Project)
Why a Layout That Fits on Paper May Fail During Installation
A two-dimensional factory drawing shows where equipment occupies the floor. It does not automatically demonstrate that the complete installation will work.
Consider a long steel frame moving through a conveyor turn. The track itself may clear the building columns, but the suspended frame extends beyond the track and may collide with a nearby structure.
Similarly, a curing oven may fit within the building dimensions while its exhaust ducting conflicts with a roof beam. A powder booth may fit between two machines but leave insufficient access to its filters or recovery components.
These are not simply drawing errors. They are consequences of checking individual equipment footprints without checking the complete installation.
A practical layout review should therefore focus on three potential conflicts.
The workpiece path: Check the largest product in its actual hanging or transport position, including turns, entry points, and transitions between equipment sections.
The complete equipment envelope: Include supporting structures, exhaust connections, conveyor components, and other installation requirements—not just the machine body.
Access after installation: Confirm that components requiring cleaning, inspection, or replacement can still be reached. Maintenance access should be based on the equipment manufacturer's requirements.
Where the layout is complex, a three-dimensional model can help identify conflicts between the workpiece, building structure, and equipment that are difficult to recognize in a floor plan alone.
How Should You Decide Whether to Modify the Factory or the Layout?
Not every space problem can be solved by rearranging equipment. Sometimes, a building modification is the more practical option.
The decision depends on the nature of the restriction.
If the problem is simply that the production route is too long, changing from a straight-line arrangement to a turning layout may be sufficient.
If a structural column blocks the path of a large workpiece, repositioning the conveyor or changing the handling arrangement may help. However, if the available ceiling height is insufficient for the required equipment and product clearance, changing the route horizontally will not solve the problem.
In that situation, the options may include modifying the building, changing the product handling arrangement where technically feasible, or evaluating alternative equipment configurations.
Each option should be assessed against its effect on the overall project. Factory modifications may involve construction costs and installation delays, while a more complex equipment arrangement may increase maintenance difficulty or require additional conveyor components.
The best decision is the one that resolves the physical restriction without creating a more serious production or installation problem elsewhere.
For this reason, significant layout conflicts should be resolved before equipment manufacturing begins. Changes are generally easier to evaluate on a drawing than after equipment has been built or delivered.
What Should Be Confirmed Before Approving the Layout?
A layout is ready for approval when the major spatial conflicts have been resolved and the equipment can be installed and operated under the intended conditions.
Before finalizing the design, confirm that:
The proposed arrangement accommodates the largest workpieces and their complete movement paths.
Equipment, conveyor components, and required connections fit within the available building space.
Installation and maintenance access meet the relevant equipment requirements.
The layout preserves necessary operator access and complies with applicable safety requirements.
Utilities, exhaust arrangements, and other building services can be installed without conflicting with the equipment.
For projects involving existing factories, accurate measurements are particularly important. Assumptions about ceiling height, column positions, or door openings can affect the entire layout.
ZHYAO develops customized powder coating line layouts according to factory conditions, workpiece dimensions, production requirements, and coating processes. Evaluating these factors together helps determine whether the proposed arrangement is practical before equipment manufacturing and installation begin.
Conclusion
Planning a powder coating line layout is a process of resolving constraints, not simply arranging machines.
Start with the factory conditions and the largest workpieces. Identify which restrictions cannot easily be changed, then evaluate the production route, equipment positions, and handling method. Before approving the design, verify the complete installation rather than relying on equipment footprints alone.
A successful layout is one that fits the building while allowing the coating line to operate and be maintained as intended.
Frequently Asked Questions
Can a powder coating line be installed in a small factory?
Yes, if the available space can accommodate the required equipment, workpiece movement, installation access, and safety provisions. An L-shaped or U-shaped arrangement may help when a straight-line layout is impractical, but feasibility depends on the actual building and production requirements.
What is the biggest mistake when planning a powder coating line layout?
One common mistake is designing around equipment footprints without checking the full workpiece path, installation requirements, and maintenance access. A layout may look feasible on a floor plan but still contain conflicts that prevent installation or complicate operation.
Should the factory layout be finalized before selecting the equipment?
The two should be developed together. Factory restrictions help define suitable equipment configurations, while equipment dimensions and installation requirements determine whether the proposed layout is feasible. Both should be reviewed before manufacturing begins.
- Previous:How to Select a Powder Coating Booth for Industrial Production
- Next:How to Choose a Powder Coating
-
2026-10-29How to Plan a Powder Coating Line Layout



 customer service