
- How to Design a Spray Painting Line for Different Metal Parts
- Overhead Conveyor or Floor Conveyor for Heavy Workpieces: Which Should You Choose?
- How Factory Space and Layout Affect Powder Coating Line Design
- How Workpiece Loading Affects Powder Coating Line Capacity
- How to Design a Powder Coating Line for Different Product Sizes
phone:+8618533267656
WhatsApp:+8618032661886
Email:info@powder-coatingline.com
Address:No. 55, Airport Road, Changshou Street, Xinle City, Shijiazhuang, Hebei Province
How Factory Space and Layout Affect Powder Coating Line Design
Factory space is often one of the first constraints considered when planning a powder coating line. However, the issue is not simply whether the equipment can physically fit inside the building. Workshop dimensions, columns, doors, ceiling height, material flow, and existing facilities can all affect the line configuration and investment plan.
Available Space Determines the Basic Line Arrangement
The length and width of the workshop influence how the major processes can be arranged.
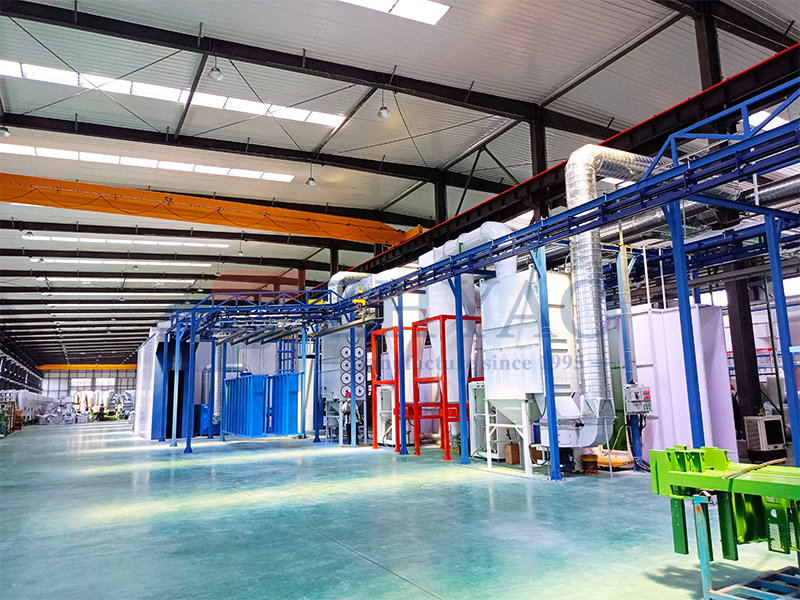
A long workshop may allow a relatively straight layout, while a shorter or irregular building may require a U-shaped, L-shaped, or multi-directional conveyor arrangement.
The available height is also important. Pretreatment equipment, curing ovens, exhaust systems, conveyors, and workpieces may require different vertical clearances.
The goal is to make the process fit the building without creating unnecessary material handling or maintenance difficulties.
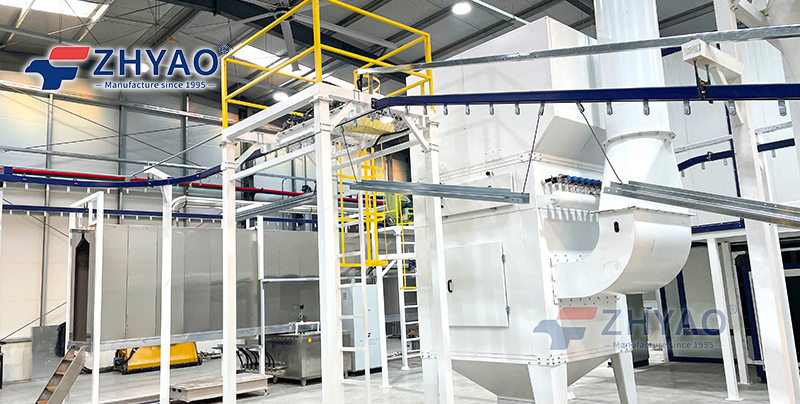
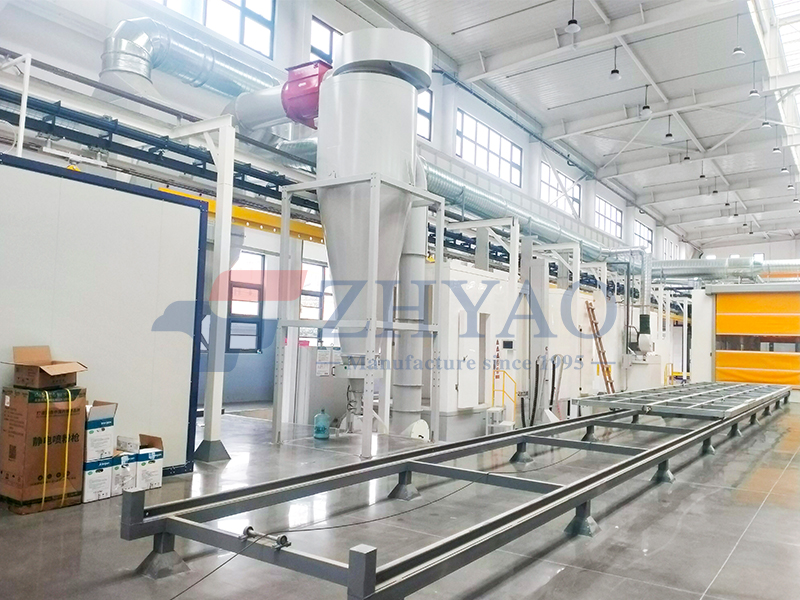
(ZHYAO Electrical Cabinet Powder Coating Line Project)
Existing Columns and Building Structures Matter
Factory columns, beams, doors, pits, walls, and other fixed structures cannot always be moved.
These conditions may determine where the conveyor can pass and where large equipment such as pretreatment systems, spray booths, and curing ovens can be installed.
For an existing factory, it is therefore useful to provide an accurate workshop drawing before the equipment layout is finalized.
Material Flow Should Be Considered With the Layout
A coating line should not only fit the available space; it should also support a logical movement of materials.
The route from loading to pretreatment, drying, spraying, curing, cooling, and unloading should minimize unnecessary handling and avoid conflicts with incoming or finished products.
Poor material flow can increase handling time even when the coating equipment itself is correctly configured.
Factory Layout Can Affect Equipment Selection
Space limitations may change the equipment configuration itself.
For example, limited floor space may influence conveyor routing or require a more compact arrangement. Limited height may affect the choice and positioning of certain equipment. A restricted loading area may also influence how workpieces are transferred onto the conveyor.
This means layout should be considered during equipment selection, not after the equipment has already been chosen.
Maintenance Space Should Not Be Ignored
A common planning mistake is to use almost all available space for production equipment.
Spray booths, powder recovery systems, ovens, pretreatment equipment, conveyors, and electrical components all require access for inspection, cleaning, maintenance, and eventual replacement.
Leaving practical maintenance access can make a significant difference to long-term operation.
The Layout Must Match the Production Target
The factory layout and production capacity need to be considered together.
A higher production target may require higher conveyor speed, more loading positions, larger process equipment, or additional accumulation capacity. These changes can increase the required footprint.
Therefore, reducing equipment size simply to fit the workshop may not be appropriate if it limits the required production capacity.
What Should Be Provided Before Layout Design?
Before a supplier develops the final powder coating line layout, it is useful to provide:
Workshop length, width, and height
Building or CAD drawings, if available
Column and door locations
Loading and unloading areas
Workpiece dimensions and weight
Required production capacity
Available utilities
Existing equipment that must be retained
Photos of the workshop can also help clarify conditions that may not be obvious from dimensions alone.
Conclusion
Factory layout is not just a space problem. It can influence conveyor routing, equipment selection, production flow, maintenance access, and ultimately the overall powder coating line configuration.
A practical design starts with the available building conditions and production requirements at the same time, rather than trying to fit a standard line into an existing space after the equipment has already been selected.
FAQ
Can a powder coating line be designed for an existing factory with limited space?
Yes. A coating line can be customized around existing building dimensions, columns, doors, material flow, and other restrictions. The production requirements and equipment configuration may need to be adjusted accordingly.
What should I provide to a supplier for powder coating line layout design?
Provide the workshop dimensions or floor plan, column and door locations, workpiece dimensions and weight, required production capacity, loading and unloading locations, and available utilities. Photos or CAD drawings can make the layout assessment more accurate.
- Previous:How Workpiece Loading Affects Powder Coating Line Capacity
- Next:Overhead Conveyor or Floor Con



 customer service