
- How to Design a Spray Painting Line for Different Metal Parts
- Overhead Conveyor or Floor Conveyor for Heavy Workpieces: Which Should You Choose?
- How Factory Space and Layout Affect Powder Coating Line Design
- How Workpiece Loading Affects Powder Coating Line Capacity
- How to Design a Powder Coating Line for Different Product Sizes
phone:+8618533267656
WhatsApp:+8618032661886
Email:info@powder-coatingline.com
Address:No. 55, Airport Road, Changshou Street, Xinle City, Shijiazhuang, Hebei Province
How Factory Layout Constraints Affect Powder Coating Line Design
A powder coating line has to fit the factory, but the factory also determines how the line can be designed. Existing columns, doors, ceiling height, material flow, utilities, and available floor space can all influence the final layout.
Available Floor Space Is Not the Same as Usable Space
A factory may appear large enough for a powder coating line, but not all floor space can necessarily be used for equipment.
Columns, walls, fire exits, storage areas, electrical rooms, existing machines, and operator passages can reduce the usable area.
The available space needs to be considered together with the required production flow. A line that fits on a drawing may still create problems if workers cannot access equipment or forklifts cannot move materials efficiently.

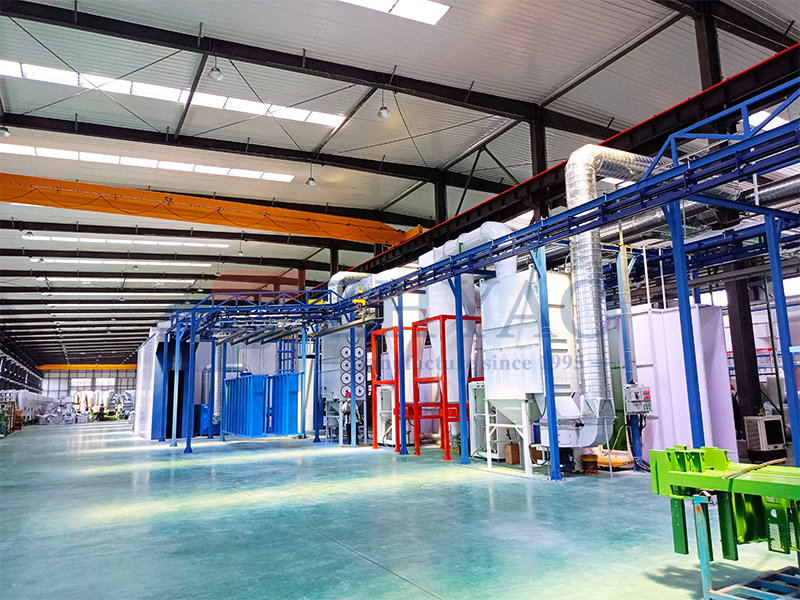
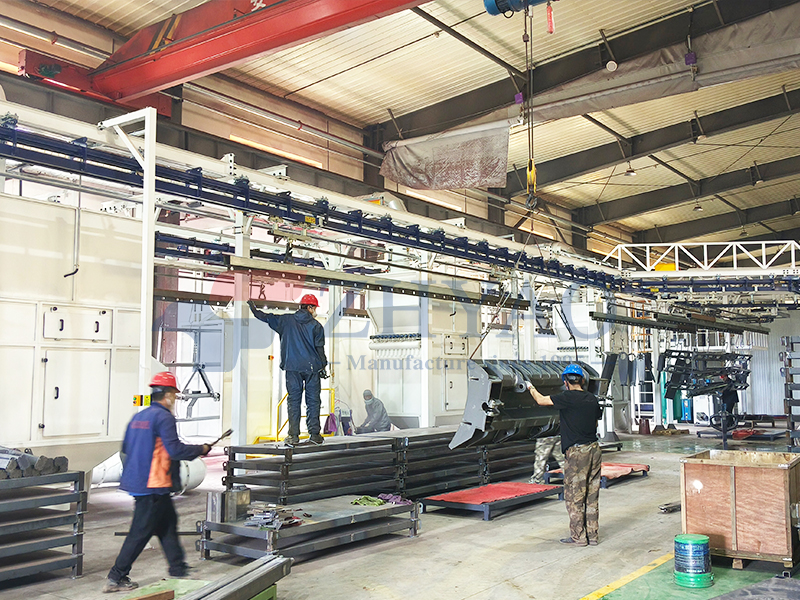
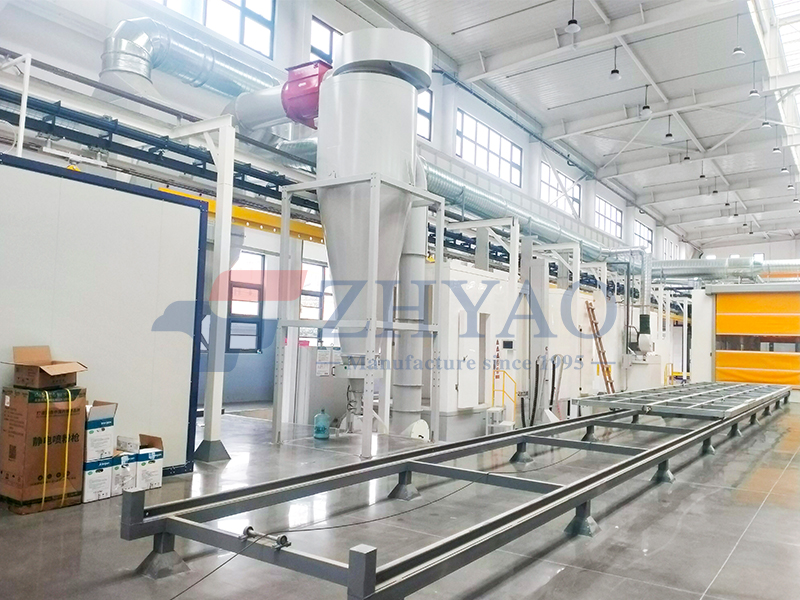
(ZHYAO Guardrail Powder Coating Line Project)
Column Positions Can Change the Line Layout
Existing structural columns are one of the most common layout constraints.
They can prevent equipment from being placed in an otherwise suitable position or interfere with conveyor routes, spray booths, curing ovens, and maintenance access.
The conveyor route and equipment arrangement may therefore need to be adjusted around the existing column structure.
This is particularly important for long production lines, because a change in conveyor direction can affect the position of several downstream processes.
Ceiling Height Affects More Than Equipment Installation
Factory height can influence equipment selection and conveyor design.
Vertical clearance may be required for conveyor tracks, workpiece movement, exhaust ducts, oven structures, and maintenance operations.
Large or tall workpieces create another consideration. Required clearance depends not only on equipment height but also on the dimensions and hanging orientation of the workpiece.
A factory with limited ceiling height may therefore require a different conveyor arrangement from a building with greater vertical clearance.
Door and Material Flow Restrictions Matter
The production line needs to work with the way raw and finished products move through the factory.
Door dimensions can limit how large equipment sections can be transported into the building. Forklift routes and loading areas also need to be considered when deciding where workpieces enter and leave the line.
If loading, unloading, storage, and production areas are poorly connected, the coating line may operate correctly but still create unnecessary material-handling problems.
Existing Equipment Can Restrict the New Line
A new powder coating line is often installed in an existing factory rather than an empty building.
Existing compressors, electrical cabinets, production machines, cranes, ventilation systems, or other equipment may need to remain in operation.
The new line must either work around these fixed conditions or the existing equipment may need to be relocated.
This is why a standard layout cannot simply be copied from one factory to another.
The Conveyor Often Determines the Overall Layout
The conveyor connects the different production stages and determines how workpieces move through the workshop.
When space is limited, the conveyor may need to use different directions, turns, elevations, or accumulation areas to make the available space practical.
However, changing the conveyor route can also affect workpiece spacing, operator access, equipment positions, and maintenance areas.
The layout should therefore be developed as one system rather than placing individual machines first and connecting them afterward.
Maintenance Space Should Be Planned From the Beginning
One common mistake is using almost all available space for production equipment.
Powder booths, ovens, conveyors, pretreatment systems, and electrical equipment all require inspection and maintenance. Operators also need sufficient space for routine cleaning, adjustment, and troubleshooting.
If maintenance access is ignored during the layout stage, later servicing may require moving other equipment or interrupting production.
A compact layout is not always the most practical layout.
How Should a Powder Coating Line Be Designed for a Constrained Factory?
The design process should start with the actual building rather than with a standard equipment layout.
Before developing the line, the following information should be reviewed:
- Factory dimensions and available production area
- Column positions and structural restrictions
- Ceiling height
- Door and entrance dimensions
- Existing equipment and fixed facilities
- Forklift and material-handling routes
- Available utilities
- Workpiece dimensions and weight
- Loading and unloading locations
- Required production capacity
- Maintenance and operator access
These conditions can then be used to determine the conveyor route, equipment positions, production flow, and overall line configuration.
A well-planned powder coating line does not simply fit inside a factory. Its layout should make practical use of the available space while maintaining production flow, accessibility, and operating requirements.
FAQ: Can a powder coating line be installed in a factory with limited space?
Yes. Limited workshop space does not automatically prevent installation. The layout can sometimes be adapted by changing equipment arrangement, conveyor routing, production flow, or equipment configuration.
However, the actual workpiece dimensions, production requirements, building structure, and maintenance space must be reviewed before determining whether the available area is sufficient.
FAQ: What factory information should be provided before designing a powder coating line?
Provide the factory floor plan, building dimensions, column locations, ceiling height, door dimensions, existing equipment, utility locations, and available production area.
Workpiece dimensions, weight, production volume, loading method, and coating requirements should also be provided because they affect equipment arrangement and conveyor design.
-
2026-06-15How Much Does a Powder Coating Line Cost?
-
2026-06-11What Size Powder Coating Booth Do You Need?



 customer service