
- How to Expand an Existing Powder Coating Line
- How to Plan a New Powder Coating Workshop
- How to Choose the Right Pretreatment System for Your Factory
- How to Design an Industrial Spray Painting Line for Your Factory
- Spray Painting Line Cost: What Affects the Total Investment?
phone:+8618533267656
WhatsApp:+8618032661886
Email:info@powder-coatingline.com
Address:No. 55, Airport Road, Changshou Street, Xinle City, Shijiazhuang, Hebei Province
How to Plan a New Powder Coating Workshop
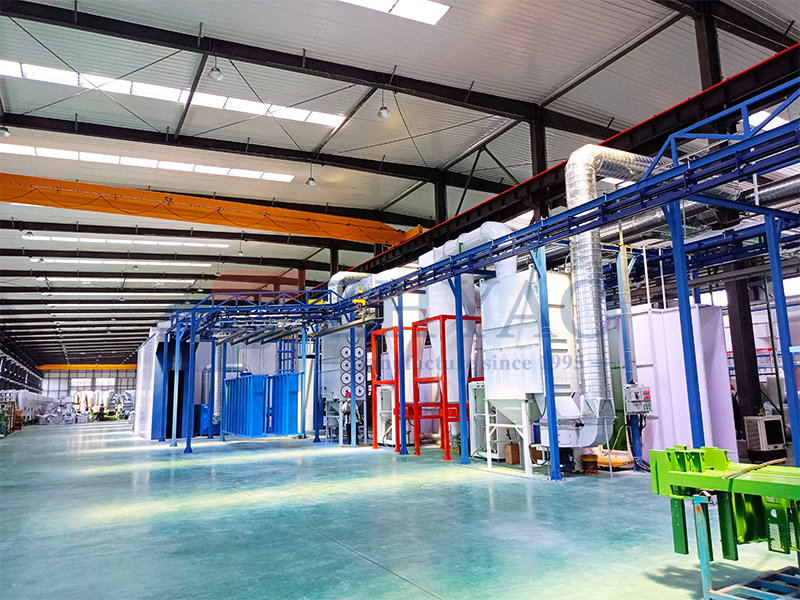
Planning a new powder coating workshop is not simply a matter of finding enough space for a powder coating line. The workshop has to accommodate production flow, equipment, raw materials, finished products, maintenance access, ventilation and future operating needs.
Many problems that appear after installation—awkward loading areas, insufficient maintenance space, poor material movement or difficult equipment access—can be traced back to decisions made during the workshop planning stage.
For a new factory, it is much easier to solve these issues on paper than after the equipment has been installed.
Start With the Production Process
The first step is to determine how the workpiece will move through the workshop.
A typical powder coating process may include:
Loading → Pretreatment → Drying → Powder Spraying → Curing → Cooling → Unloading
However, the actual arrangement depends on the products and coating process.
For example, a factory processing steel structures may require shot blasting before coating, while another factory may use spray or immersion pretreatment.
A workshop producing many colors may also need a powder recovery and color-change strategy that affects the arrangement of the spraying area.
The workshop layout should follow the production process instead of forcing the process into an existing floor plan.
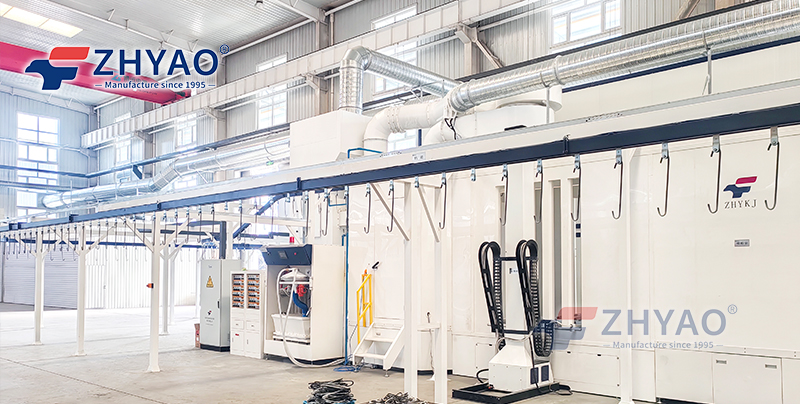
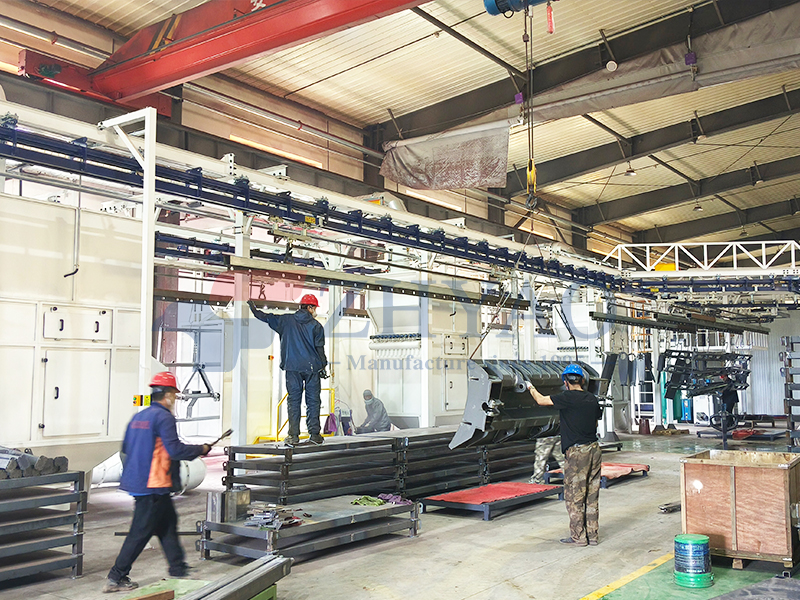
(ZHYAO Fire Door Powder Coating Line, Mongolia)
Reserve Space for More Than the Main Equipment
A common planning mistake is to calculate space only from the dimensions of the equipment.
A powder coating workshop also needs space around the equipment.
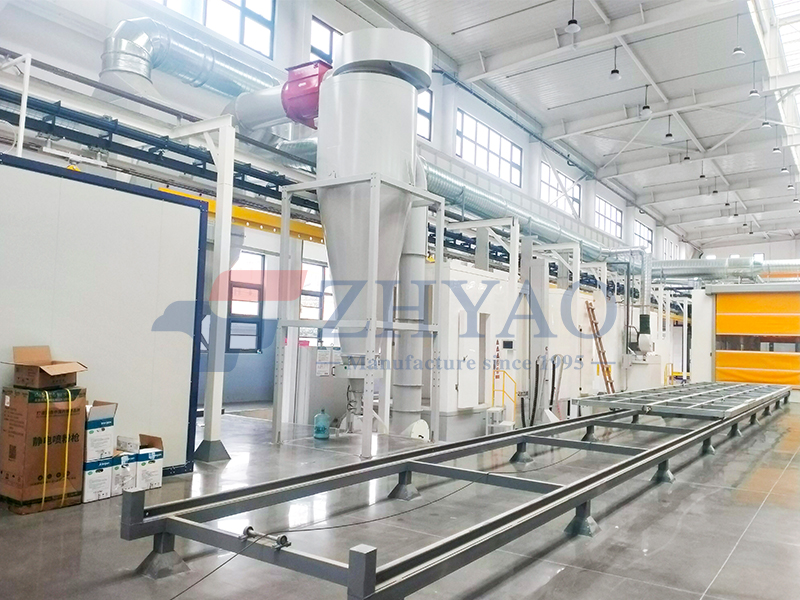
Maintenance passages, operator working areas, electrical cabinets, pumps, filters, powder storage, spare parts and material handling all require practical access.
For example, leaving just enough room for a curing oven to fit does not mean the oven can be properly maintained. Doors, burners, fans and other components may need additional working clearance.
The usable workshop area should therefore be evaluated in three dimensions: length, width and height.
Decide the Material Flow Before Drawing the Layout
Raw parts should have a clear route from the incoming material area to finished-product storage.
Ideally, the movement should be as straightforward as possible, with minimal unnecessary crossing between raw materials, unfinished parts and finished products.
The loading area should be positioned so that parts can be transferred efficiently to the conveyor or pretreatment section. At the other end, finished products need enough room for unloading, inspection, packaging and temporary storage.
A well-planned material flow can reduce unnecessary handling and make the workshop easier to operate.
Check Building Height for the Conveyor
Workshop height is particularly important for conveyorized powder coating systems.
The conveyor may need to pass through pretreatment equipment, drying ovens, powder booths and curing ovens. Some equipment sections require additional vertical clearance, especially where the conveyor changes direction or rises and falls.
The structure of the building also matters. Columns, beams, overhead cranes and existing utilities can interfere with equipment installation.
For this reason, the workshop should be measured before the line design is finalized—not after the equipment drawings are complete.
Plan the Pretreatment Area Carefully
Pretreatment can occupy a significant portion of a powder coating workshop.
Depending on the production requirements, the system may use immersion pretreatment, shot blasting pretreatment or spray pretreatment.
An immersion system requires room for treatment tanks, pumps, piping and maintenance access. A spray pretreatment system needs space for treatment chambers, circulation equipment, drainage and related water management.
Shot blasting requires a suitable blasting area together with abrasive circulation and dust-control equipment.
The choice of pretreatment method can therefore influence the workshop layout from the beginning.
Keep Powder Spraying Away From Unnecessary Traffic
The powder spraying area needs a relatively controlled working environment.
Unnecessary personnel movement, material handling and dust-producing operations should not interfere with powder application.
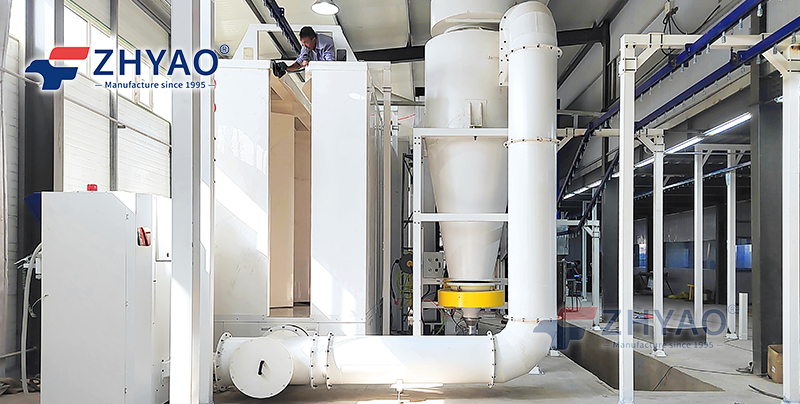
Powder booths, automatic spray equipment, manual touch-up stations, powder supply equipment and recovery systems should be arranged according to the actual workpiece dimensions and production method.
For factories with frequent color changes, powder storage and cleaning access should also be considered when positioning the powder spraying area.
Give the Curing Oven Enough Working Space
The curing oven is another section that should not be planned only according to its external dimensions.
Access is required for burners, heating components, fans, electrical controls and internal inspection. The surrounding area should also allow technicians to carry out maintenance without obstructing normal production.
The oven position should be coordinated with the conveyor, powder booth and workshop ventilation system.
For gas-fired systems, the fuel supply and exhaust arrangement must also comply with the applicable local requirements.
Separate Production and Storage Areas
A new workshop usually needs several storage zones in addition to the production line.
These may include:
- Incoming raw materials
- Uncoated workpieces
- Powder coating materials
- Spare parts
- Finished products
- Packaging materials
Keeping these areas clearly defined can make production easier to manage.
Powder materials should be stored appropriately according to the powder manufacturer's requirements, while finished products should have enough space to cool, be inspected and prepared for shipment.
Consider Utilities During the Early Planning Stage
A powder coating workshop requires more than electrical power.
Depending on the system, utilities may include compressed air, water, drainage, gas or other fuel, exhaust systems and wastewater handling.
Compressed-air piping should reach the equipment without creating unnecessary pressure losses or interfering with walkways.
Water supply and drainage are especially important for pretreatment systems. Drainage should be planned together with tank and spray chamber positions rather than added later.
Utility routing should also leave access for inspection and maintenance.
Leave Room for Equipment Installation
Installation itself requires space.
Large equipment may need to enter the workshop through a specific door or opening. Some components may need lifting equipment during installation. Once the building is completed, access can become much more difficult.
Before construction is finalized, confirm how the major equipment will be transported into the workshop and how it will be positioned.
This is particularly important for large curing ovens, pretreatment tanks, spray booths and other oversized sections.
Think About Future Production Changes
A new workshop may start with one product range but expand later.
Perhaps the factory will add larger workpieces, increase production volume, introduce more colors or add automatic spraying.
It is not necessary to leave a huge amount of unused space, but the initial layout should avoid making future changes impossible.
For example, access around key equipment, electrical capacity, conveyor routing and available installation areas can be considered with some future flexibility in mind.
Workshop Planning Should Follow the Equipment Design
The most practical approach is to develop the workshop layout together with the coating line design.
The equipment supplier needs basic factory information such as:
Workshop length × width × height
along with columns, doors, windows, cranes, existing equipment and utility locations.
Production information is also needed, including workpiece dimensions, weight, material, daily output, working hours, coating type and color-change requirements.
With these details, the coating line and workshop can be coordinated before construction or equipment manufacturing begins.
Conclusion
A powder coating workshop should be planned around production flow, equipment access and actual factory conditions, rather than simply filling an empty building with machines.
The key areas include the pretreatment section, conveyor route, powder spraying area, curing oven, loading and unloading zones, storage, utilities, maintenance passages and installation access.
When these elements are considered together at the beginning, the workshop has a much better chance of supporting smooth production after the powder coating line is installed.
FAQ
1. How much space is needed for a new powder coating workshop?
There is no fixed workshop size for every powder coating line. The required space depends on workpiece dimensions, production capacity, pretreatment method, automation level, conveyor layout, curing oven size and storage requirements.
2. What information is needed before designing a powder coating workshop?
Important information includes workshop length, width and height, building structure, workpiece dimensions and weight, material, daily production, working hours, coating process, color-change requirements and available utilities.
These details help determine the equipment layout and workshop requirements.
- Previous:How to Choose the Right Pretreatment System for Your Factory
- Next:How to Expand an Existing Powd
-
2026-09-04How to Plan a New Powder Coating Workshop
-
2026-08-31How to Choose a Powder Coating Line



 customer service